
Một prompt tốt không chỉ giúp AI tạo ra hình ảnh đẹp mà còn thể hiện đúng phong cách, bố cục và cảm giác của không gian bạn mong muốn. Trong bài viết này, OndeBug sẽ chia sẻ những prompt thiết kế nội thất phòng khách đẹp theo nhiều phong cách phổ biến, đồng thời giải thích ý nghĩa của từng thành phần trong prompt để bạn dễ dàng tùy chỉnh và tạo ra những thiết kế phù hợp với nhu cầu của mình.
Mục lục
ẩn
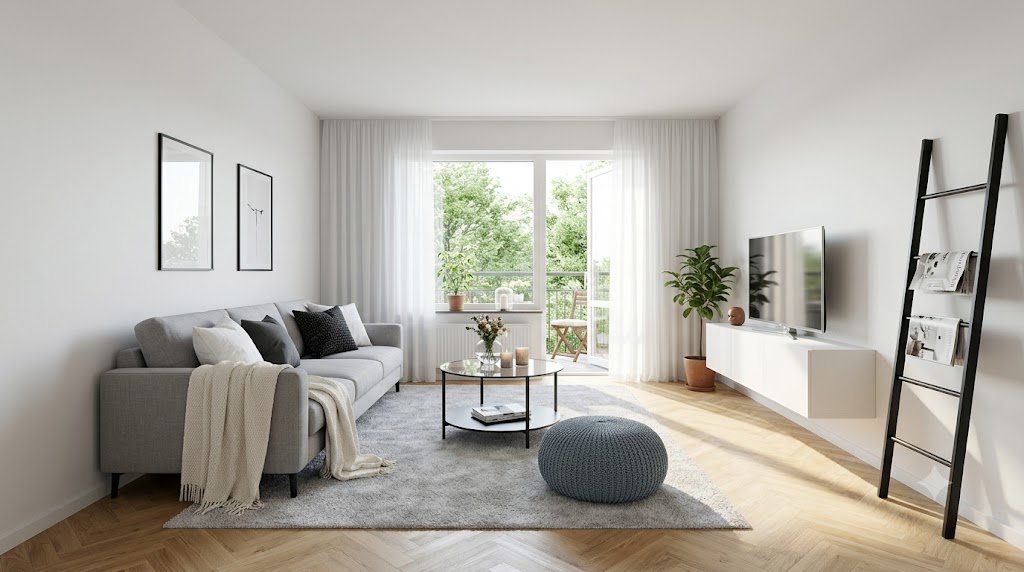
Design a bright Scandinavian Living Room inside a modern apartment.

Aspect Ratio: 16:9 (Landscape)

==================================================
ROOM LAYOUT
==================================================

Rectangular living room approximately 4.5m × 6m.

The camera is positioned near one corner of the room, looking straight toward the balcony.

A large floor-to-ceiling glass window and balcony door are centered on the far wall, allowing abundant natural sunlight into the room.

The ceiling is flat and painted pure white.

Walls are matte white with no decorative molding.

Light natural oak parquet flooring arranged in a herringbone pattern covers the entire room.

The room should feel open, uncluttered and spacious.

==================================================
LEFT SIDE
==================================================

Place a modern 3-seat light gray fabric sofa tightly against the left wall.

The sofa occupies about 70% of the left wall.

Decorate it with:

• two white linen pillows
• one dark gray pillow
• one black patterned cushion
• a soft cream knitted throw blanket casually draped over one armrest.

Above the sofa hang exactly two minimalist black framed art prints with generous spacing.

==================================================
CENTER AREA
==================================================

Place a large rectangular light gray shag rug centered in the room.

On the rug place:

• one round glass coffee table
• thin matte black metal frame
• small flower vase
• two decorative candles
• one design magazine on the lower shelf.

In front of the coffee table place one knitted round pouf in muted blue-gray.

Leave comfortable walking space around the furniture.

==================================================
RIGHT SIDE
==================================================

Against the right wall place a floating white TV cabinet.

A medium-size flat screen television sits centered on the cabinet.

Next to the cabinet place one medium indoor plant inside a terracotta pot.

Near the front-right corner place a tall matte black leaning ladder shelf.

Decorate the ladder shelf with several design magazines and one small decorative object.

Do not overcrowd the shelf.

==================================================
WINDOW AREA
==================================================

Install full-height sheer white curtains from ceiling to floor.

The curtains are slightly open.

Outside the window lush green trees are visible.

A small balcony with one wooden chair can be partially seen.

==================================================
LIGHTING
==================================================

Bright natural morning sunlight entering from the balcony.

Sunlight creates long soft shadows across the wooden floor.

No artificial lighting.

No ceiling spotlights turned on.

Warm realistic global illumination.

==================================================
COLOR PALETTE
==================================================

Main colors:

• White
• Light Gray
• Natural Oak
• Matte Black
• Muted Blue Accent
• Green Indoor Plants

Overall feeling should be calm, airy, cozy and elegant.

==================================================
STYLE
==================================================

Authentic Scandinavian Interior Design

Nordic Apartment

Minimalist

Hygge

Functional Living

Japanese-Scandinavian influence

No clutter

No luxury decoration

No gold

No marble

No excessive ornaments

==================================================
CAMERA
==================================================

Professional architectural interior photography.

Eye-level camera.

24mm wide-angle lens.

Perfect vertical perspective.

Balanced composition.

Magazine cover composition.

Ultra realistic.

Soft HDR.

Ray tracing.

Global illumination.

Photorealistic.

Extremely detailed.

8K.

Negative Prompt:

messy room, extra furniture, misplaced furniture, oversized TV, luxury style, classical furniture, marble floor, colorful walls, dark room, ceiling lights on, distorted perspective, fisheye lens, low resolution, blurry, cartoon, CGI look, duplicated furniture, random objects, clutter, people, pets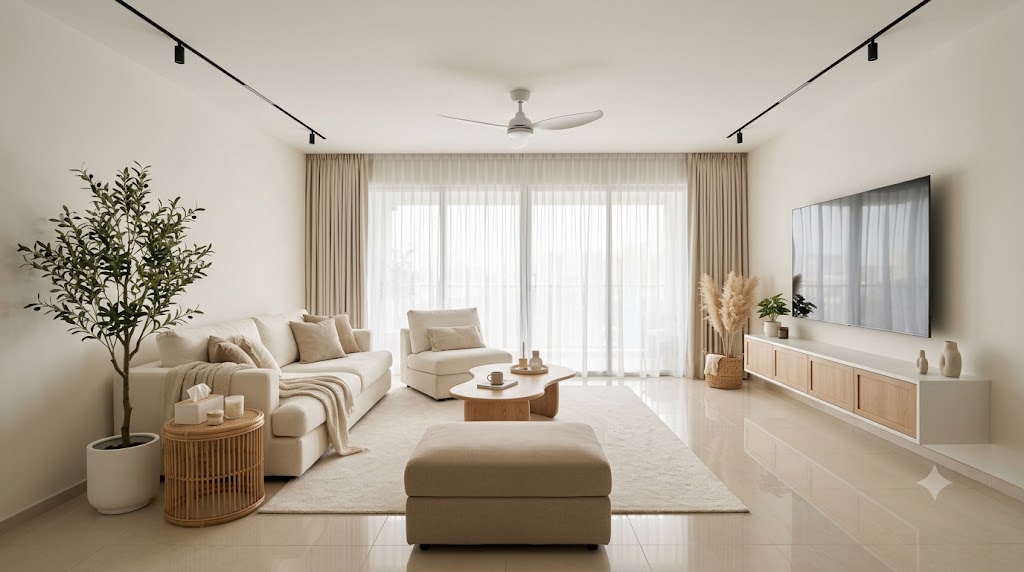
Design a warm Scandinavian Living Room with subtle Japandi influence.

Aspect Ratio: 16:9 (Landscape)

==================================================
ROOM LAYOUT
==================================================

Create a spacious rectangular open-plan living room approximately 5m × 7m.

The camera is positioned from the dining area looking directly toward the living room and full-width balcony.

The entire back wall consists of large sliding glass doors covered by sheer curtains, filling the room with soft natural daylight.

The room feels bright, calm, clean and luxurious without excessive decoration.

Walls are painted warm white.

Floor is finished with large polished ivory porcelain tiles.

The ceiling is flat white with recessed curtain tracks.

==================================================
LEFT SIDE
==================================================

Place a large L-shaped creamy white fabric sofa against the left wall.

Next to the sofa place a matching single lounge chair.

Decorate with:

• beige linen cushions
• cream cushions
• soft knitted throw blanket
• neutral textured fabrics

Behind the sofa place a tall indoor olive tree inside a white ceramic planter.

Near the sofa place one round woven rattan side table.

On the side table place:

• tissue box
• scented candle
• small decorative object

==================================================
CENTER AREA
==================================================

Place one large rectangular ivory area rug centered in the room.

On top of the rug place one organic curved wooden coffee table made from light oak.

Decorate the coffee table with:

• ceramic tray
• coffee cup
• candle
• small vase

In front of the sofa place one large upholstered ottoman covered with beige fabric.

Leave generous walking space around every furniture piece.

==================================================
RIGHT SIDE
==================================================

Install a long floating TV cabinet finished in matte white with natural oak doors.

Mount one large 75-inch ultra-thin television above the cabinet.

Decorate the cabinet with:

• two small indoor plants
• ceramic vase
• minimalist decoration

Near the TV place one tall dried pampas grass arrangement inside a woven basket.

Keep the wall clean without additional decorations.

==================================================
WINDOW AREA
==================================================

Cover the entire glass wall with floor-to-ceiling sheer white curtains.

Behind them install soft beige blackout curtains.

Outside the windows bright daylight softly illuminates the room.

==================================================
CEILING
==================================================

Install minimalist black track lighting along both ceiling edges.

Place one modern white ceiling fan in the center.

No chandelier.

==================================================
COLOR PALETTE
==================================================

Main colors:

Warm White

Ivory

Cream

Beige

Light Oak

Natural Rattan

Soft Linen

Small Green Accents

Overall atmosphere should feel peaceful, elegant and timeless.

==================================================
MATERIALS
==================================================

Linen fabric

Cotton

Oak wood

Rattan

Ceramic

Woven baskets

Natural cotton rug

Soft matte painted walls

Large polished porcelain floor tiles

==================================================
STYLE
==================================================

Scandinavian Interior

Japandi Style

Nordic Apartment

Minimalism

Natural Materials

Warm Minimalism

Organic Shapes

Hygge Lifestyle

Clean Design

No clutter

No luxury marble

No glossy furniture

No bold colors

==================================================
LIGHTING
==================================================

Soft diffused daylight.

Bright but gentle.

Natural shadows.

Magazine-quality interior lighting.

No artificial warm lights turned on.

==================================================
CAMERA
==================================================

Professional architectural interior photography.

Eye-level view.

24mm wide-angle lens.

Symmetrical composition.

Balanced perspective.

Interior design magazine style.

Ultra realistic.

Photorealistic.

Global illumination.

HDR.

Ray tracing.

Extremely detailed.

8K.

Negative Prompt:

dark room, colorful furniture, messy layout, classical furniture, heavy decoration, gold accents, luxury palace style, black walls, glossy floor reflections, random furniture placement, oversized decorations, people, pets, blurry, CGI, low quality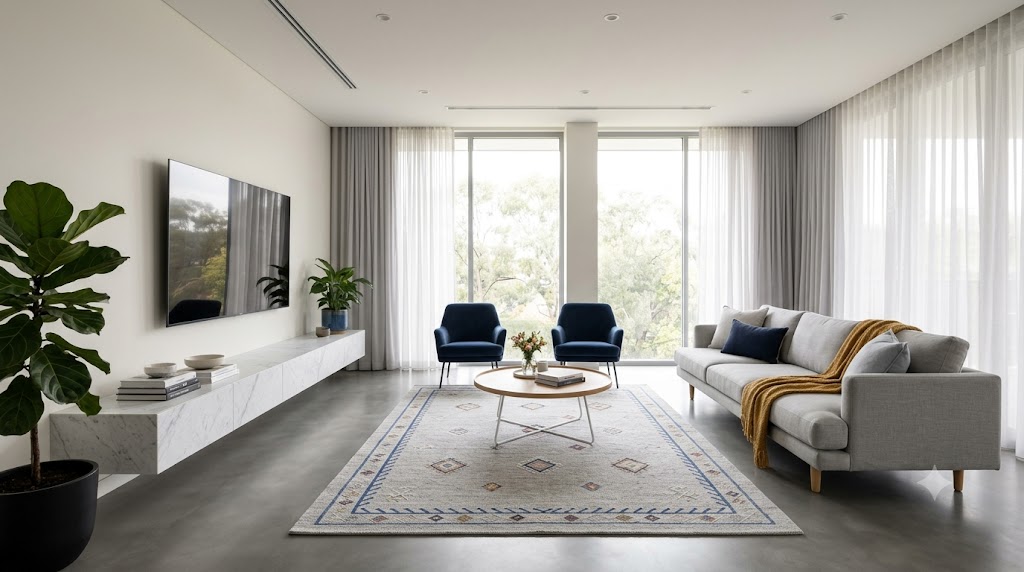
Design a Contemporary Scandinavian Living Room that combines minimalist Nordic aesthetics with modern luxury.

Aspect Ratio: 16:9 (Landscape)

==================================================
ROOM LAYOUT
==================================================

Create a spacious open-plan living room approximately 6m × 8m.

The camera is positioned at eye level from one corner of the room, capturing the entire seating area with perfect architectural perspective.

The far wall consists of two large floor-to-ceiling windows separated by a structural column.

The room feels open, elegant and uncluttered.

Walls are matte warm white.

The floor is polished concrete in medium gray.

The ceiling is completely flat with recessed downlights and a hidden linear air-conditioning slot.

==================================================
LEFT SIDE
==================================================

Install a floating television wall.

Mount one ultra-thin 85-inch television on the white wall.

Below the TV install a long floating white marble TV console spanning nearly the entire wall.

Decorate the cabinet minimally with:

• stacked design books
• one ceramic bowl
• one medium indoor plant in a blue ceramic pot

Place one large fiddle-leaf fig tree in a black planter at the front-left corner.

==================================================
CENTER AREA
==================================================

Place one large rectangular Scandinavian area rug centered in the room.

The rug should have:

light gray base

geometric tribal patterns

blue decorative lines

small multicolor diamond motifs

Center a round light oak coffee table with thin white metal legs.

Decorate the coffee table with:

• one small flower vase
• two coffee table books
• ceramic tray

==================================================
RIGHT SIDE
==================================================

Place one large modern light gray fabric sofa facing the television.

The sofa has:

clean straight lines

light oak wooden legs

low profile

deep comfortable cushions

Decorate with:

light gray pillows

one navy blue accent cushion

one mustard knitted throw blanket casually draped across the backrest.

==================================================
WINDOW AREA
==================================================

Place two navy blue velvet lounge chairs in front of the main window.

Keep generous spacing between the chairs.

Install floor-to-ceiling sheer white curtains.

Behind them install soft light gray blackout curtains.

Natural daylight softly fills the room.

==================================================
LIGHTING
==================================================

Bright diffused daylight.

Soft natural shadows.

No artificial lighting turned on.

Magazine-quality architectural lighting.

==================================================
MATERIALS
==================================================

Concrete flooring

White marble

Natural oak wood

Light gray linen upholstery

Velvet accent chairs

Matte painted walls

White metal table frame

Cotton curtains

==================================================
COLOR PALETTE
==================================================

Warm White

Light Gray

Concrete Gray

Natural Oak

White Marble

Navy Blue

Mustard Yellow

Fresh Green Plants

The room should feel bright, modern, refined and timeless.

==================================================
STYLE
==================================================

Contemporary Interior Design

Scandinavian Living Room

Modern Minimalism

Nordic Design

Mid-century Modern accents

Luxury without excess

Clean architecture

Minimal decoration

Open space

Functional furniture

==================================================
CAMERA
==================================================

Professional architectural interior photography.

Eye-level view.

24mm tilt-shift lens.

Perfect vertical correction.

Symmetrical composition.

Interior magazine photography.

Natural HDR.

Global illumination.

Ray tracing.

Ultra realistic.

Photorealistic.

8K.

Negative Prompt:

classical furniture, luxury palace, gold decoration, dark room, messy room, random furniture placement, oversized coffee table, colorful walls, glossy furniture, heavy decoration, people, pets, blurry, CGI, fisheye, low quality
Phòng khách Japandi không gian mở với vách nan gỗ
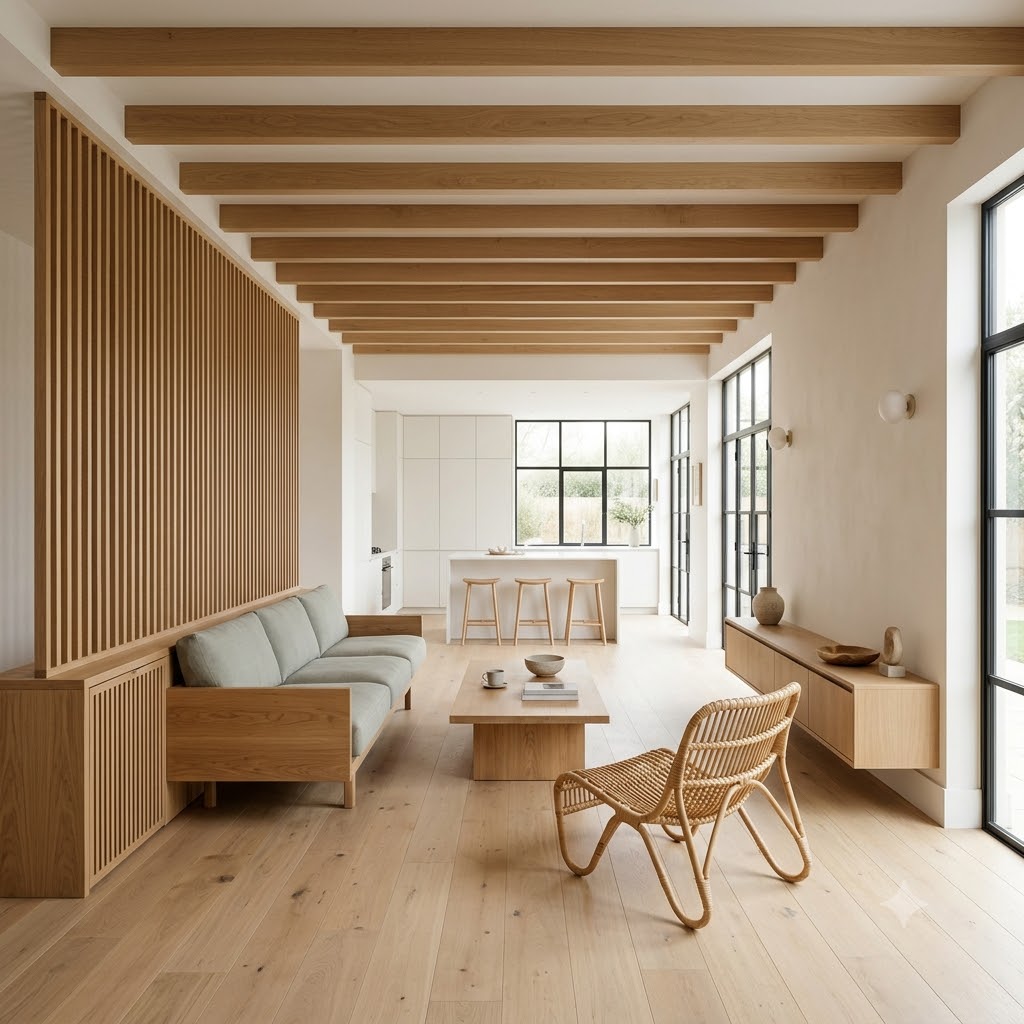
Design a warm Japandi open-plan living room that blends Japanese minimalism with Scandinavian functionality.

Aspect Ratio: 1:1

==================================================
ARCHITECTURE
==================================================

Create a long rectangular open-plan living room connected seamlessly to the kitchen.

The room is approximately 4.5 meters wide and 12 meters long.

The ceiling features exposed natural oak wooden beams running horizontally across the entire room, evenly spaced and perfectly aligned.

Walls are finished with smooth warm white plaster.

Flooring uses wide-plank European light oak hardwood with a matte finish.

The architecture should feel calm, airy and handcrafted.

==================================================
SPACE DIVIDER
==================================================

On the left side, install a full-height wooden slatted divider separating the living room from another space.

The divider consists of thin vertical oak slats inside a solid oak frame.

The divider is semi-transparent, allowing light to pass through while maintaining privacy.

Below the divider create a built-in oak storage cabinet with vertical slatted wood panels.

==================================================
LIVING AREA
==================================================

Place a built-in straight sofa against the left wall.

The sofa frame is solid natural oak.

Seat cushions are upholstered with soft sage-gray linen fabric.

The sofa has clean geometric lines with no excessive decoration.

Center one rectangular solid oak coffee table.

Decorate the table with:

• ceramic tea cup

• handmade ceramic bowl

• one small book

Place one woven natural rattan lounge chair opposite the sofa.

The chair has an organic handcrafted appearance.

Leave generous circulation space around every furniture piece.

==================================================
RIGHT SIDE
==================================================

Install a long floating oak media cabinet with minimalist design.

Decorate it only with:

• handmade ceramic vase

• wooden decorative bowl

• one sculpture

Above the cabinet install two minimalist wall sconces with frosted glass globes.

Keep the wall completely uncluttered.

==================================================
KITCHEN
==================================================

The living room opens directly into the kitchen.

Create a large white waterfall island.

Place three light oak bar stools.

Kitchen cabinets are handleless with matte white finish.

Behind the island install large black steel framed windows allowing abundant daylight.

==================================================
WINDOWS
==================================================

Install full-height black steel framed windows and glass doors.

Natural daylight floods the entire interior.

Outside the windows soft greenery is visible.

==================================================
COLOR PALETTE
==================================================

Warm White

Natural Oak

Sand

Light Sage

Linen

Soft Beige

Clay

Natural Rattan

No saturated colors.

==================================================
MATERIALS
==================================================

European Oak

Linen

Cotton

Natural Rattan

White Plaster

Handmade Ceramic

Matte Wood Finish

Natural Stone Accessories

==================================================
STYLE
==================================================

Japandi Interior Design

Japanese Minimalism

Scandinavian Living

Organic Modern

Zen Interior

Natural Materials

Timeless Design

Open-plan Living

Warm Minimalism

Wabi-inspired Simplicity

==================================================
ATMOSPHERE
==================================================

Quiet

Peaceful

Elegant

Balanced

Warm

Minimal

Natural

Designed by a high-end residential architect.

==================================================
LIGHTING
==================================================

Soft morning daylight.

Natural global illumination.

Very soft shadows.

No artificial lighting turned on.

==================================================
CAMERA
==================================================

Professional architectural interior photography.

Eye-level camera.

24mm tilt-shift lens.

Perfect vertical correction.

Wide interior composition.

Interior magazine photography.

Photorealistic.

Ultra realistic.

Global illumination.

Ray tracing.

HDR.

Extremely detailed.

8K.

==================================================
NEGATIVE PROMPT
==================================================

dark room, glossy furniture, luxury palace, marble everywhere, gold accents, colorful furniture, excessive decoration, clutter, random furniture placement, oversized coffee table, television, fireplace, people, pets, low quality, blurry, CGI, fisheye distortion
Phòng khách Modern Luxury với đá marble và gỗ óc chó
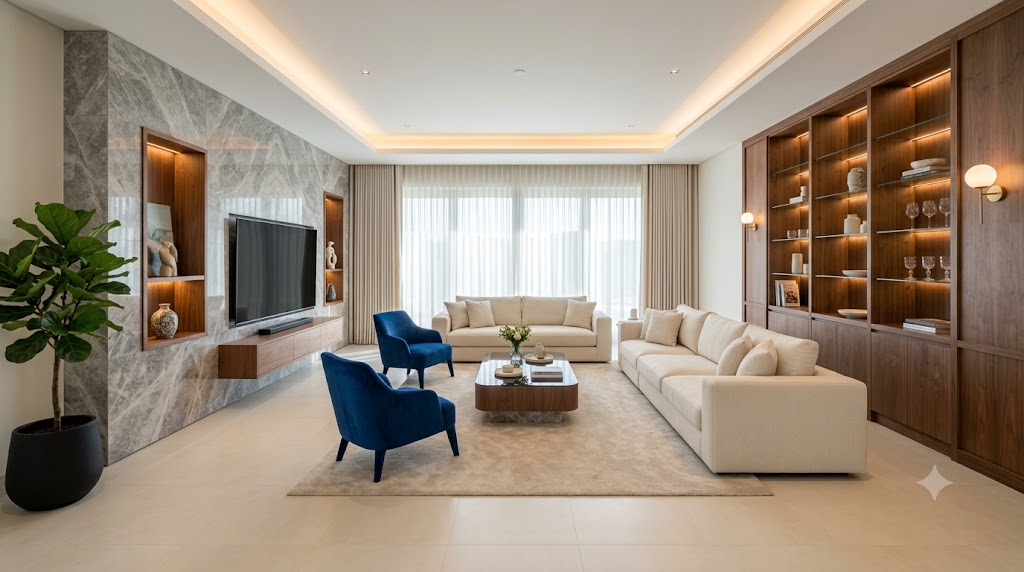
Design a photorealistic Modern Luxury living room for a high-end villa.

Aspect Ratio: 16:9

==================================================
MASTER FLOOR PLAN
==================================================

The living room measures approximately 7m wide × 6m deep.

The layout is perfectly balanced around one central axis.

The camera stands at the front-left corner of the room looking diagonally across the seating area toward the display cabinet.

All furniture follows strict symmetry and clear circulation paths.

A walking path at least 1.2 meters wide surrounds the seating area.

No furniture blocks any circulation.

==================================================
ROOM ZONING
==================================================

LEFT WALL
TV feature wall

CENTER
Conversation seating zone

RIGHT WALL
Luxury display cabinet

BACK WALL
Large window with full-height curtains

==================================================
LEFT WALL — TV FEATURE
==================================================

Cover the entire wall with bookmatched gray marble slabs.

Mount one 85-inch ultra-thin television exactly centered.

Below it install one floating walnut cabinet.

One illuminated display niche is positioned on each side of the television.

Both niches are identical in size.

Each niche contains only:

• one ceramic sculpture

• one decorative vase

• one small artwork

No extra decorations.

==================================================
CENTER SEATING AREA
==================================================

Create a perfectly rectangular seating arrangement.

One large cream fabric sofa faces the television.

Another matching sofa sits perpendicular, forming an L-shaped conversation area.

Distance from sofa to TV:

approximately 3.8 meters.

Place one luxury coffee table exactly centered between the sofas.

Coffee table dimensions:

140 × 80 cm.

Maintain equal clearance around every side.

No furniture overlaps the rug.

==================================================
ACCENT CHAIRS
==================================================

Place exactly two royal blue velvet lounge chairs.

The chairs sit beside the coffee table.

Both chairs angle approximately 20 degrees toward the coffee table.

The chairs never block the television.

==================================================
AREA RUG
==================================================

Use one large premium rug measuring approximately

320 × 240 cm.

The rug anchors the entire seating area.

Every front furniture leg rests on the rug.

No furniture extends beyond the rug edges.

==================================================
RIGHT WALL
==================================================

Install one custom built-in walnut display cabinet.

Cabinet reaches from floor to ceiling.

The cabinet is divided into six illuminated display sections.

The lower portion uses closed storage.

The upper shelves display:

ceramics

glassware

books

small sculptures

Objects are evenly spaced.

Never overcrowded.

==================================================
WINDOW WALL
==================================================

Large floor-to-ceiling window.

Install:

sheer white curtain

behind it

light beige blackout curtain.

Curtains extend from ceiling to floor.

==================================================
CEILING
==================================================

Modern recessed tray ceiling.

Continuous indirect LED cove lighting.

Six recessed downlights equally spaced.

Lighting remains subtle.

==================================================
MATERIALS
==================================================

Bookmatched gray marble

American walnut veneer

Cream linen upholstery

Blue velvet

Large porcelain floor tiles

Smoked glass

Matte black metal

==================================================
COLOR PALETTE
==================================================

Warm White

Cream

Walnut Brown

Gray Marble

Royal Blue

Soft Champagne Lighting

==================================================
DESIGN PRINCIPLES
==================================================

Luxury without clutter.

Minimal decorative objects.

Perfect visual balance.

Large negative space.

Every furniture piece has breathing room.

No empty corners filled unnecessarily.

The room should feel like an interior designed by Kelly Hoppen or Studio McGee.

==================================================
CAMERA
==================================================

Professional architectural photography.

24mm tilt-shift lens.

Eye level.

Perfect vertical correction.

Magazine composition.

Natural HDR.

Ultra realistic.

8K.

==================================================
NEGATIVE PROMPT
==================================================

asymmetrical furniture,
misaligned sofas,
random furniture placement,
oversized coffee table,
tiny rug,
multiple televisions,
floating furniture,
crowded room,
too many decorations,
classical furniture,
gold palace style,
baroque,
plastic furniture,
messy layout,
CGI,
cartoon,
fisheye,
low quality
Sang trọng, mềm mại với sofa cong và đá tự nhiên
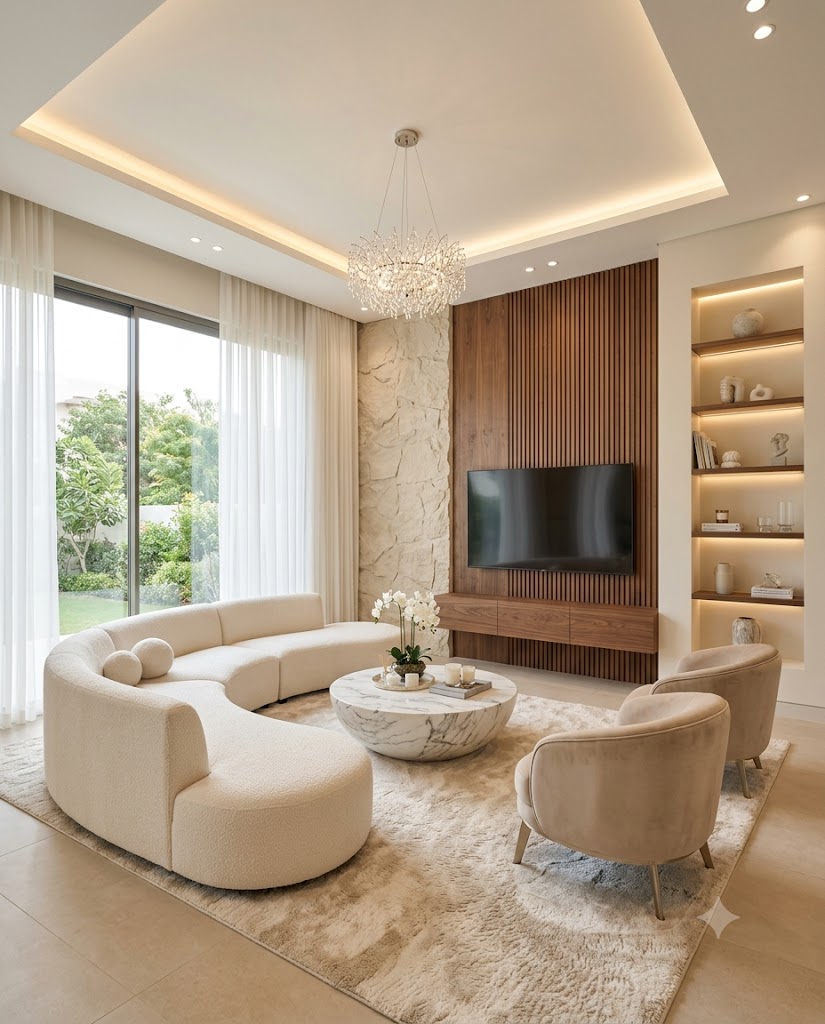
Design a high-end Soft Luxury living room with elegant curved furniture and warm contemporary materials.

Aspect Ratio: 4:5 (Portrait)

==================================================
DESIGN CONCEPT
==================================================

Create a luxurious yet calm living room inspired by modern villas.

The design emphasizes soft curves, premium natural materials and balanced composition.

Avoid excessive decoration.

The atmosphere should feel warm, elegant and timeless.

==================================================
FLOOR PLAN
==================================================

Room dimensions:

6m × 7m.

The room is organized around one central conversation area.

The camera stands diagonally near the entrance looking toward the television wall.

The furniture arrangement forms a semi-circle around the coffee table.

Walking circulation remains completely unobstructed.

==================================================
WINDOW WALL
==================================================

The entire left wall contains one large floor-to-ceiling sliding glass window overlooking a landscaped garden.

Install sheer white curtains from ceiling to floor.

Natural sunlight enters from the left side, casting soft shadows across the room.

==================================================
SEATING AREA
==================================================

Create one large curved modular sofa upholstered in premium ivory boucle fabric.

The sofa forms a smooth semi-circle embracing the coffee table.

Place two matching rounded accent chairs opposite the sofa.

The chairs feature:

• soft beige velvet upholstery

• brushed champagne metal legs

Angle both chairs approximately 15 degrees toward the coffee table to encourage conversation.

==================================================
CENTER TABLE
==================================================

Place one sculptural round coffee table carved from white Calacatta marble.

Dimensions:

110 cm diameter

The table sits perfectly centered on the rug.

Decorate only with:

white orchid arrangement

two candles

one decorative tray

one designer book

Keep styling minimal.

==================================================
TV FEATURE WALL
==================================================

Create a premium feature wall composed of three vertical zones.

LEFT:

natural split-face stone cladding

CENTER:

floating walnut television cabinet

85-inch ultra-thin television

RIGHT:

vertical walnut wood slats extending from floor to ceiling

The floating cabinet should appear visually light.

No visible cables.

==================================================
DISPLAY SHELVES
==================================================

Install recessed built-in shelving on the far-right wall.

Integrated warm LED lighting.

Decorate using:

ceramics

small sculptures

books

glass objects

Leave generous empty space.

==================================================
CEILING
==================================================

Flat recessed ceiling.

Continuous hidden LED cove lighting.

Small recessed spotlights arranged symmetrically.

Install one elegant crystal chandelier centered above the coffee table.

The chandelier remains visually light and refined.

==================================================
MATERIALS
==================================================

Calacatta marble

Natural split-face limestone

American walnut veneer

Ivory boucle fabric

Velvet upholstery

Champagne brushed metal

Large-format beige porcelain floor tiles

==================================================
COLOR PALETTE
==================================================

Warm White

Ivory

Cream

Natural Walnut

Light Beige

Champagne Gold

Soft Stone Gray

==================================================
SIGNATURE ELEMENTS
==================================================

Curved modular sofa

Marble sculptural coffee table

Split-face natural stone TV wall

Vertical walnut slat panel

Crystal chandelier

Floating walnut TV cabinet

Garden view through floor-to-ceiling window

These seven architectural features are mandatory and define the visual identity of the room.

==================================================
STYLE
==================================================

Soft Luxury Interior

Modern Luxury

Contemporary Villa

Organic Modern

Italian Contemporary

Luxury Residential Design

Minimal Luxury

==================================================
CAMERA
==================================================

Professional architectural interior photography.

Eye-level camera.

24mm tilt-shift lens.

Perfect vertical correction.

Magazine-quality composition.

Natural HDR.

Global illumination.

Ray tracing.

Ultra realistic.

Photorealistic.

8K.

==================================================
NEGATIVE PROMPT
==================================================

sharp-edged sofa, sectional L-shaped sofa, dark room, clutter, random furniture placement, oversized chandelier, excessive gold decoration, baroque style, classical furniture, black furniture, colorful walls, glossy cabinets, people, pets, blurry, fisheye distortion, CGI
Căn phòng ấm cúng, diện tích nhỏ
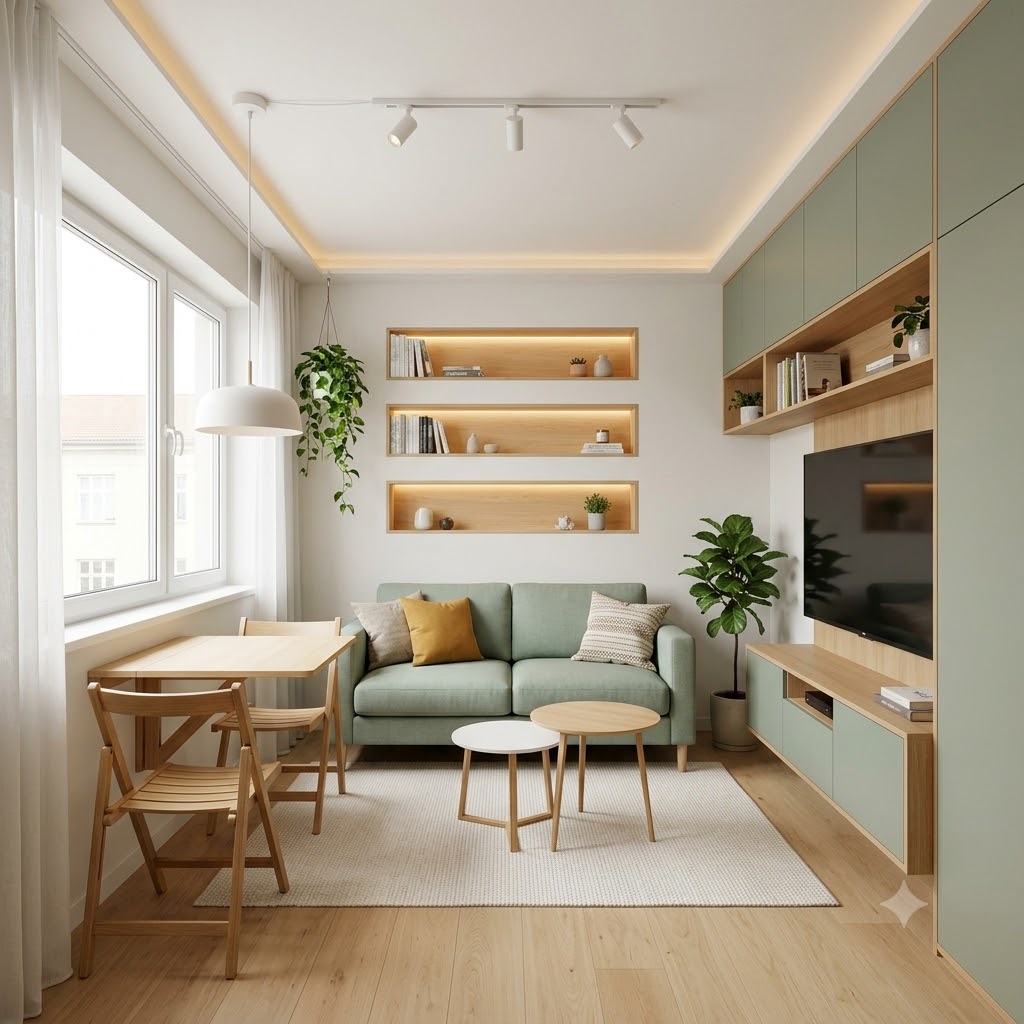
Design a Scandinavian-inspired living room optimized for a compact apartment between 45–60 square meters.

Aspect Ratio: 1:1

==================================================
DESIGN GOAL
==================================================

Maximize functionality without making the room feel crowded.

Every furniture piece must serve a purpose.

The room should appear bright, spacious and highly organized.

Inspired by Scandinavian apartments in Copenhagen and Stockholm.

==================================================
ROOM DIMENSIONS
==================================================

Living room approximately 3.3 meters wide and 5 meters long.

The room is narrow.

Furniture should never block circulation.

Maintain one continuous walking path from entrance to window.

==================================================
WINDOW WALL
==================================================

The entire left wall contains one large horizontal window.

Install sheer white curtains.

Natural daylight enters from the left.

Below the window install one compact folding dining table fixed to the wall.

Place exactly two folding oak dining chairs.

The table should occupy minimal floor space.

==================================================
SOFA WALL
==================================================

Place one compact 2-seat sofa centered against the back wall.

Sofa dimensions approximately:

170 cm wide

85 cm deep

The upholstery uses soft sage green woven fabric.

Decorate with:

one mustard cushion

one patterned neutral cushion

Above the sofa install exactly three recessed illuminated wall niches.

Each niche contains only:

books

small ceramic objects

tiny indoor plants

Warm LED backlighting.

==================================================
TV WALL
==================================================

Install one floating TV cabinet.

Above it mount one 55-inch television.

Surround the television with built-in storage finished in sage green matte laminate and light oak wood.

Upper cabinets remain visually lightweight.

Include a few open shelves with books and plants.

Avoid overcrowding.

==================================================
CENTER AREA
==================================================

Place one nested round coffee table set.

One white tabletop.

One oak tabletop.

Thin wooden legs.

Centered precisely in front of the sofa.

Below place one rectangular off-white woven rug.

Furniture should remain proportional to the compact room.

==================================================
PLANTS
==================================================

Place one hanging pothos plant near the window.

Place one medium fiddle leaf fig beside the TV cabinet.

No additional plants.

==================================================
LIGHTING
==================================================

Install one minimalist white pendant lamp above the dining table.

Install one ceiling-mounted white track light with three adjustable spotlights.

Use continuous warm cove lighting around the ceiling perimeter.

Natural daylight remains the primary light source.

==================================================
MATERIALS
==================================================

European oak

Matte sage laminate

Linen fabric

Cotton rug

White painted walls

Natural wood veneer

Matte finish only

==================================================
COLOR PALETTE
==================================================

Warm White

Sage Green

Natural Oak

Soft Beige

Light Gray

Mustard Accent

Fresh Green Plants

==================================================
SPACE SAVING RULES
==================================================

Every furniture piece must be compact.

No oversized sofa.

No large coffee table.

No unnecessary decoration.

Maintain visual openness.

Floating furniture whenever possible.

Built-in storage preferred.

==================================================
STYLE
==================================================

Scandinavian Apartment

Nordic Minimalism

Japandi Influence

Small Space Living

IKEA-inspired

Functional Design

==================================================
CAMERA
==================================================

Professional apartment interior photography.

Eye-level.

24mm wide-angle lens.

Perfect vertical correction.

Magazine composition.

Natural HDR.

Photorealistic.

Ultra realistic.

8K.

==================================================
NEGATIVE PROMPT
==================================================

oversized furniture, luxury villa, marble everywhere, huge living room, random furniture placement, clutter, classical furniture, dark room, glossy cabinets, excessive decoration, people, pets, blurry, CGI